
Architectural visualisation
Images that communicate the architecture before it is built.
CGI and animation for architects and designers - developed around the design intent, material character and atmosphere of the project.
Discuss a project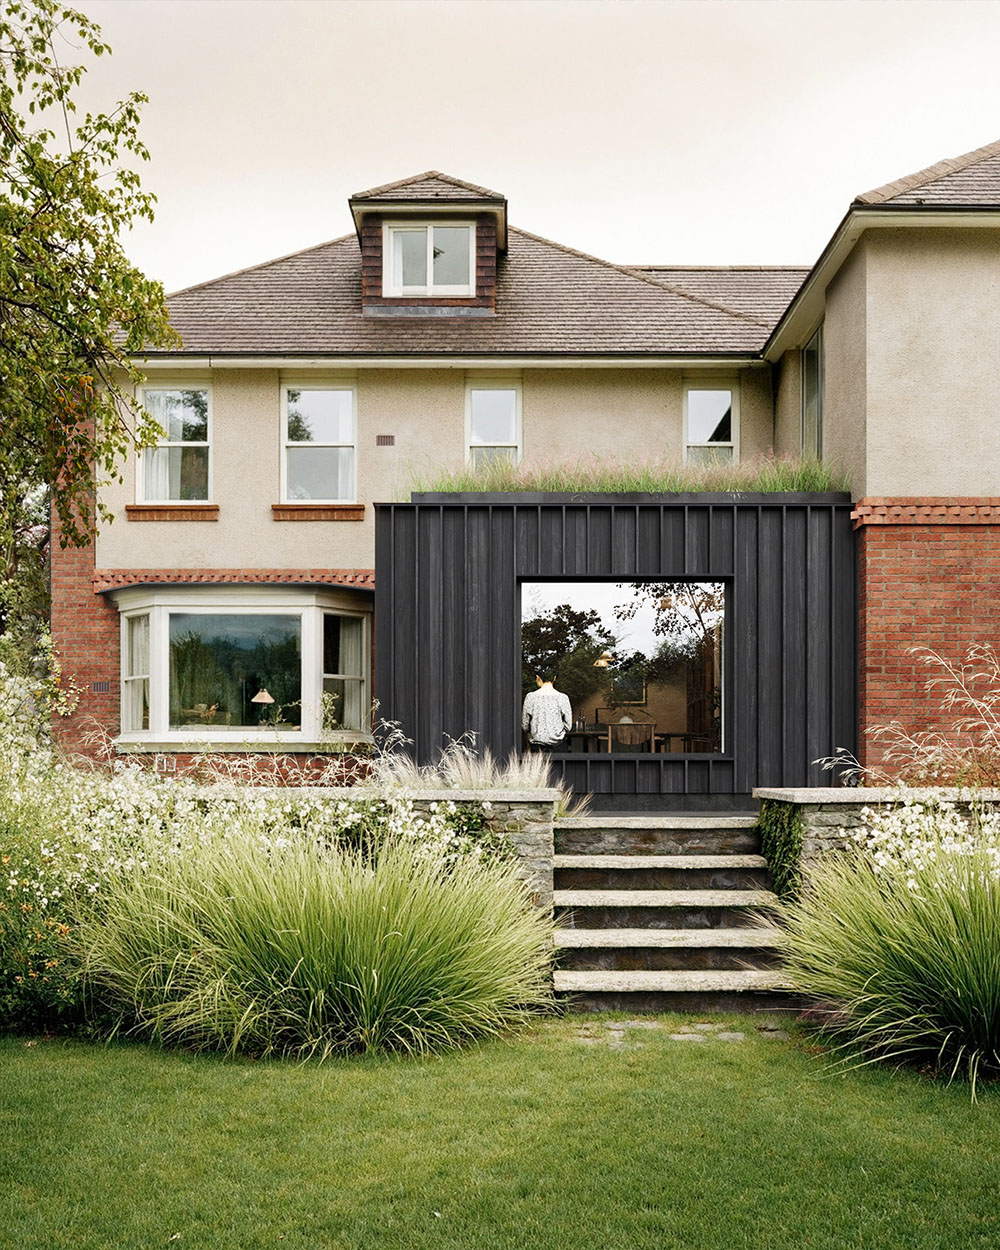
The image
A good visual should do more than reproduce the model.
Drawings and models describe the building. The image needs to communicate the architectural idea - scale, light, material, occupation, landscape and atmosphere - clearly enough that the project can be understood before it exists.
The approach
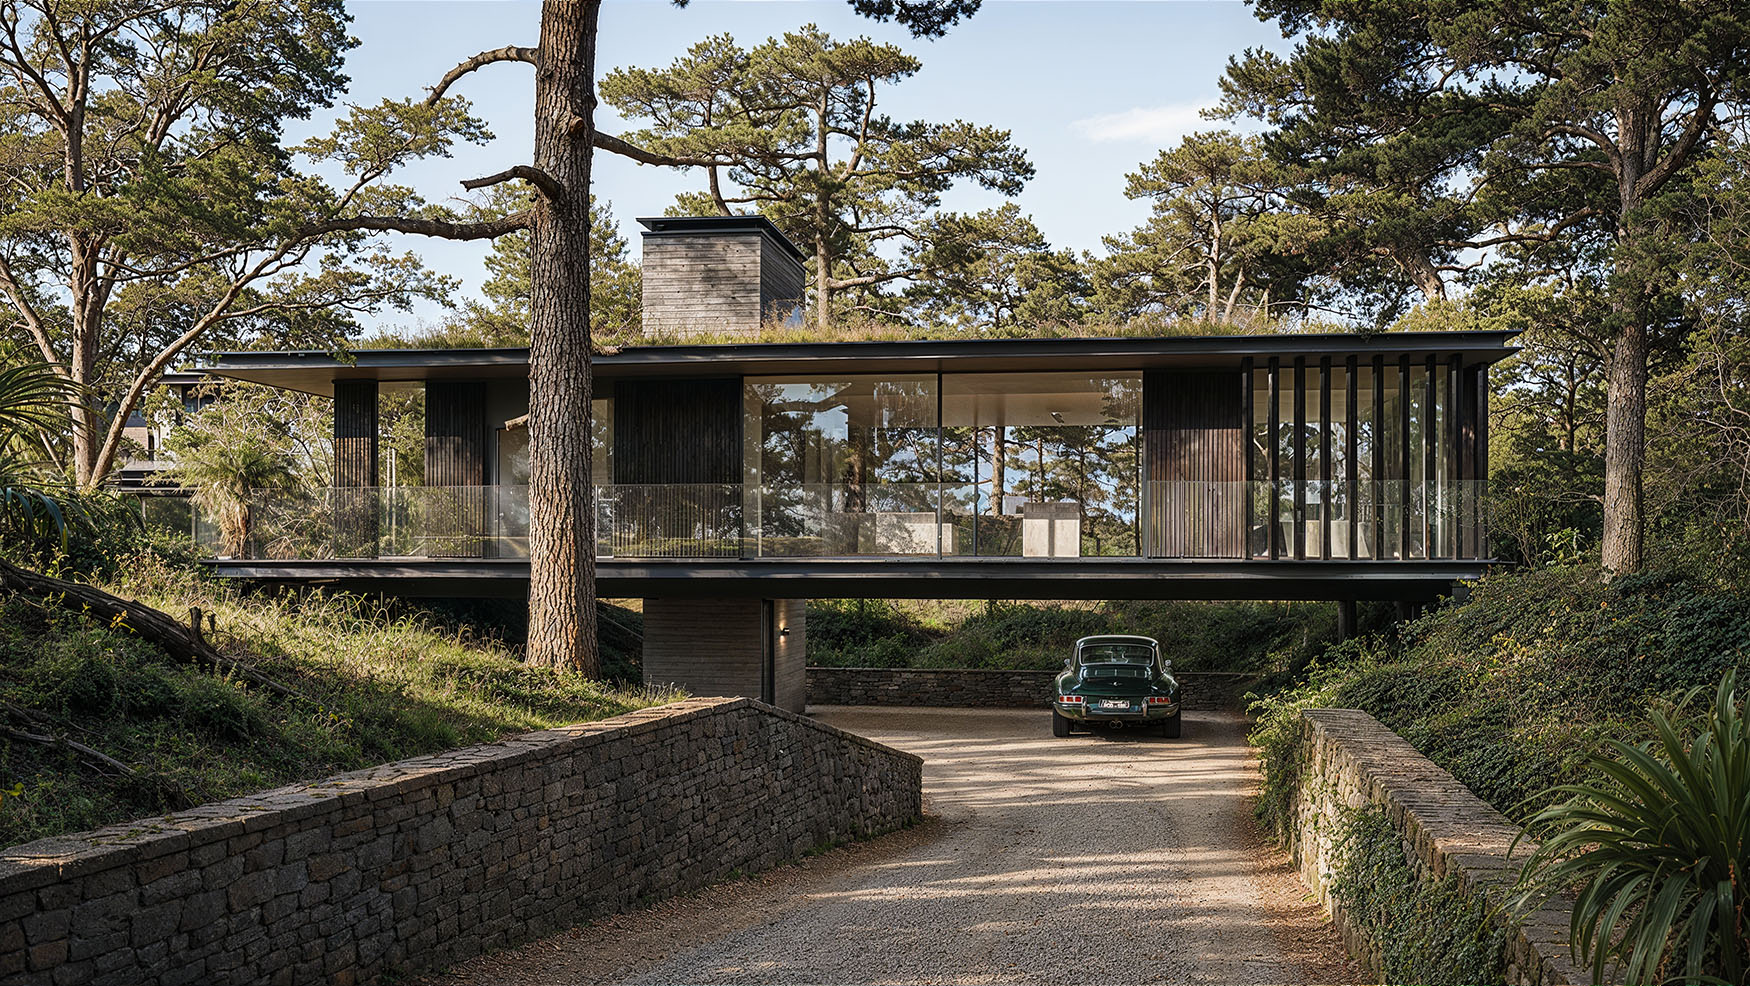
Built around the design, not around a rendering style.
Some projects need precision and restraint. Others need atmosphere, occupation or a stronger sense of place. Found starts with the architecture and develops the image language around what the scheme is trying to say, rather than pushing every project through the same visual treatment.
What you can commission
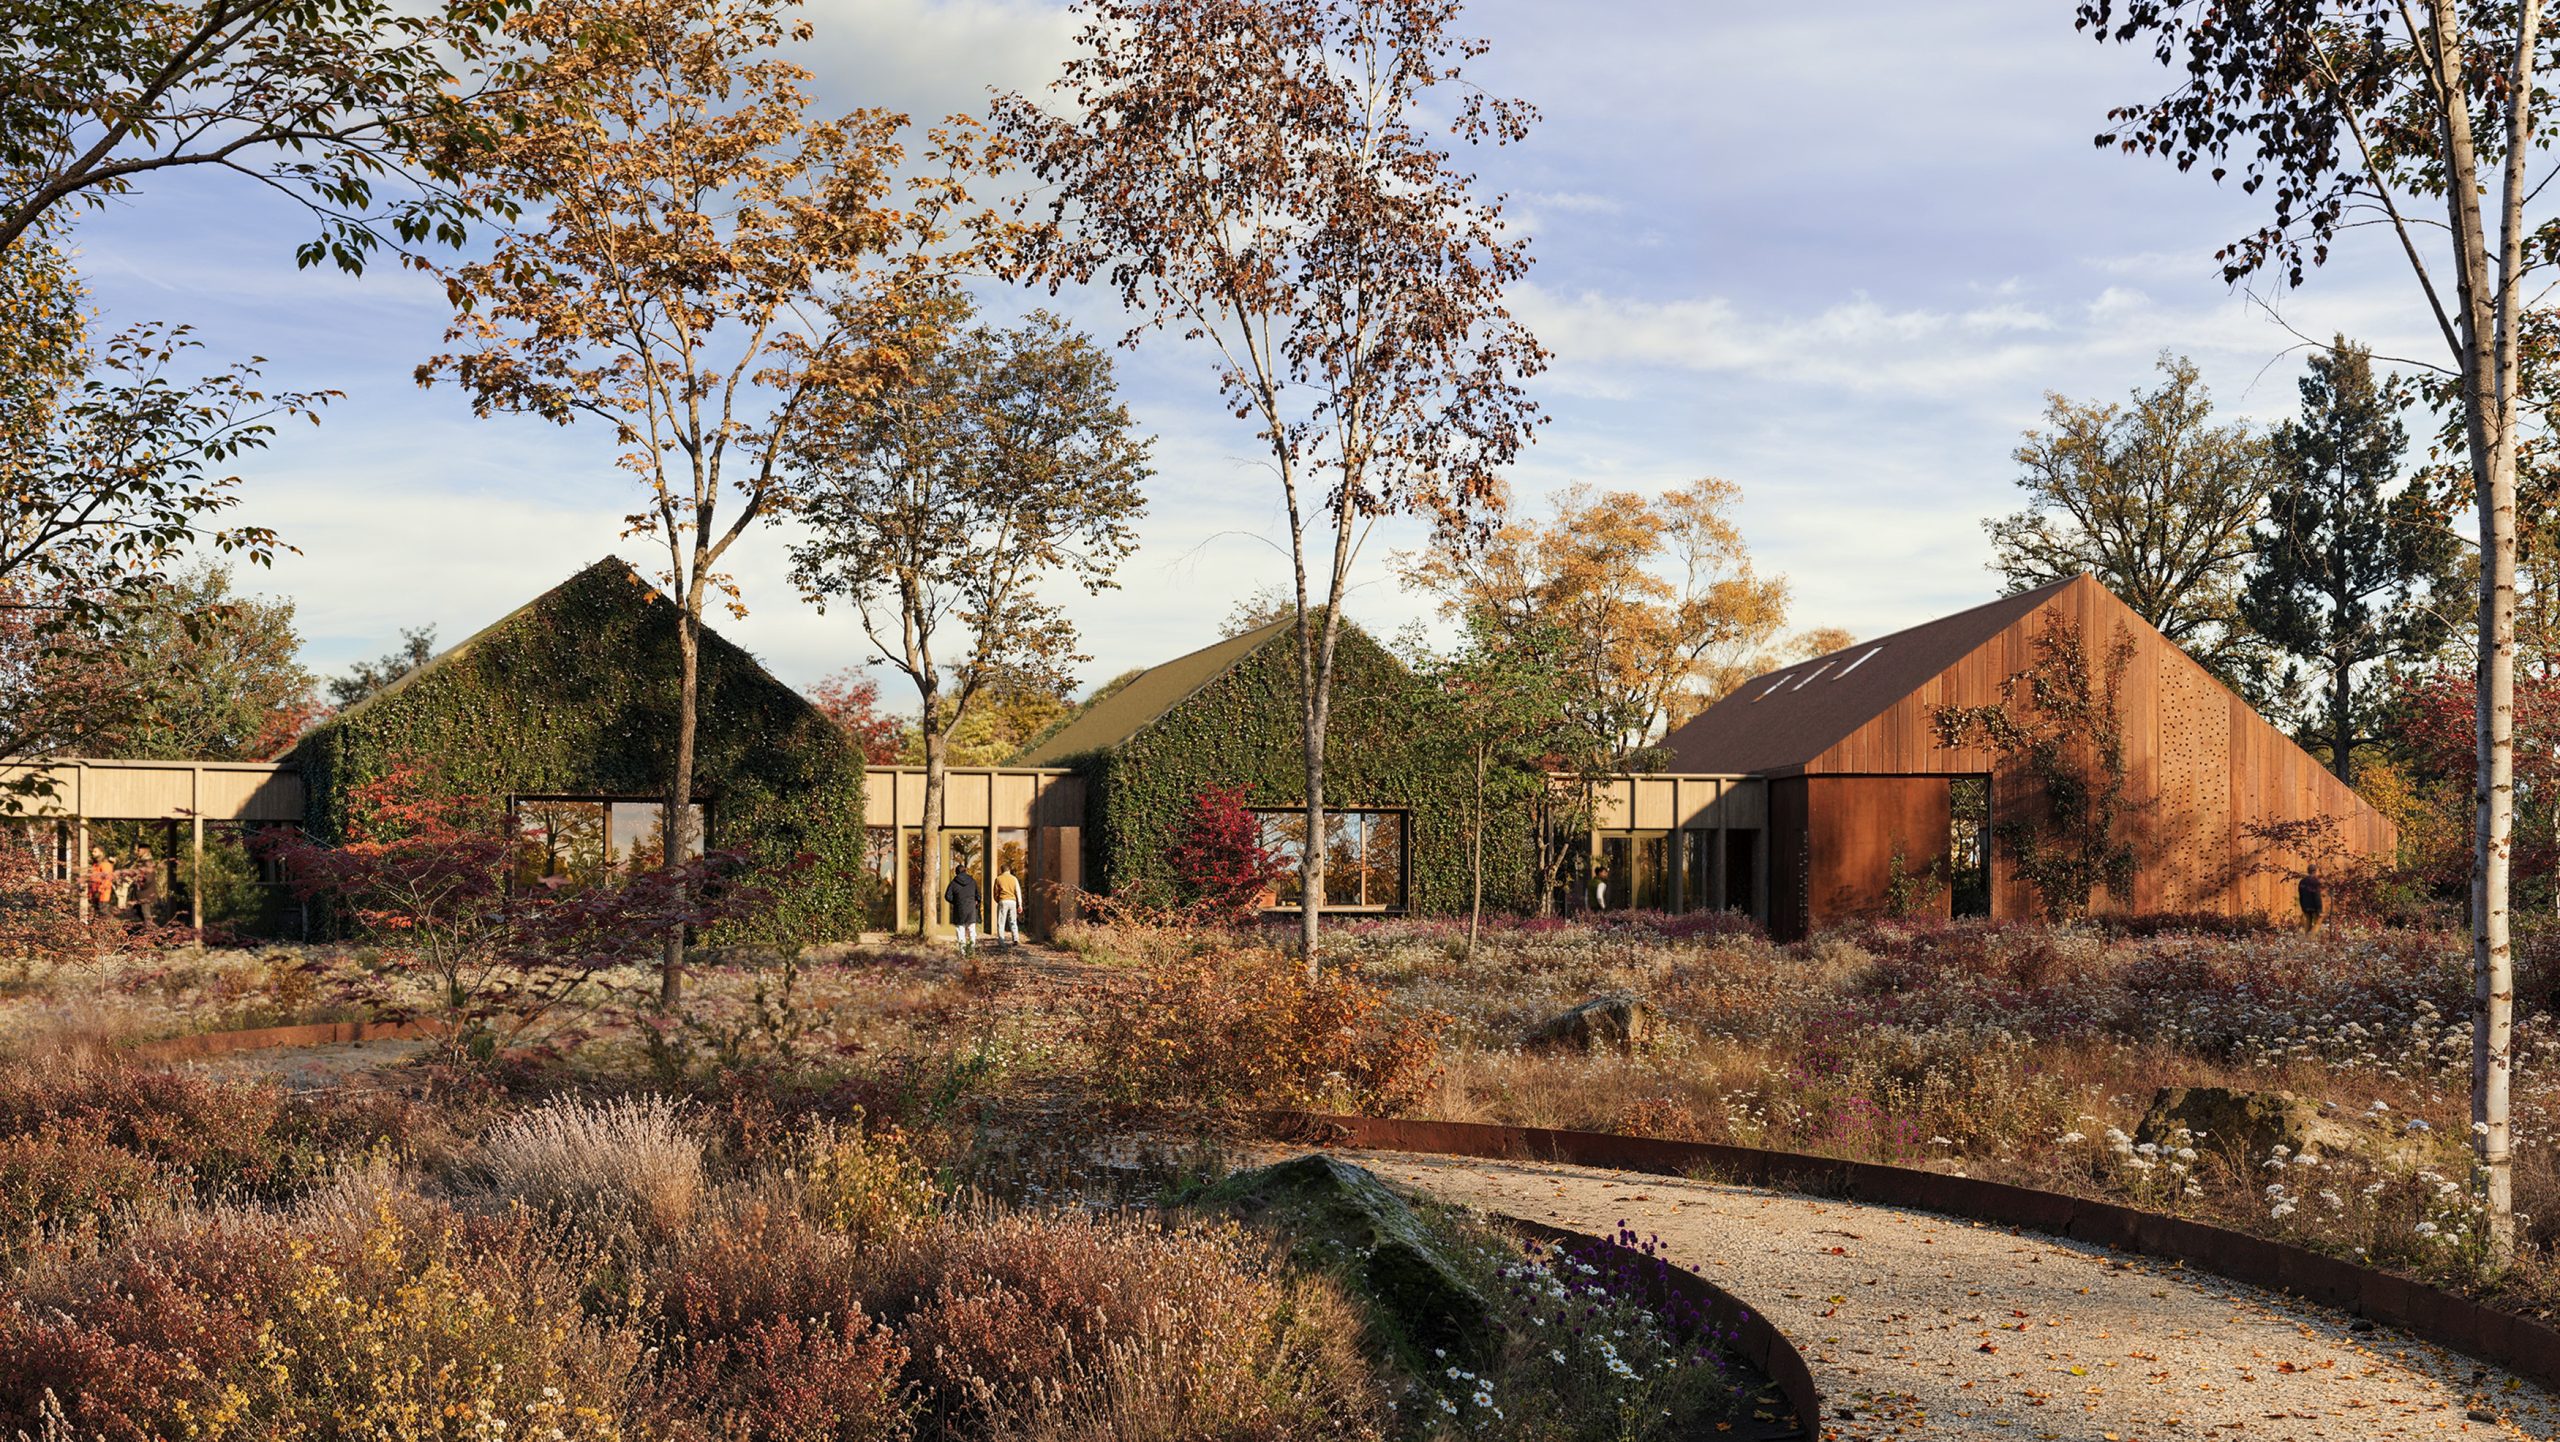
Still imagery, motion and project-specific views.
01
Exterior imagery
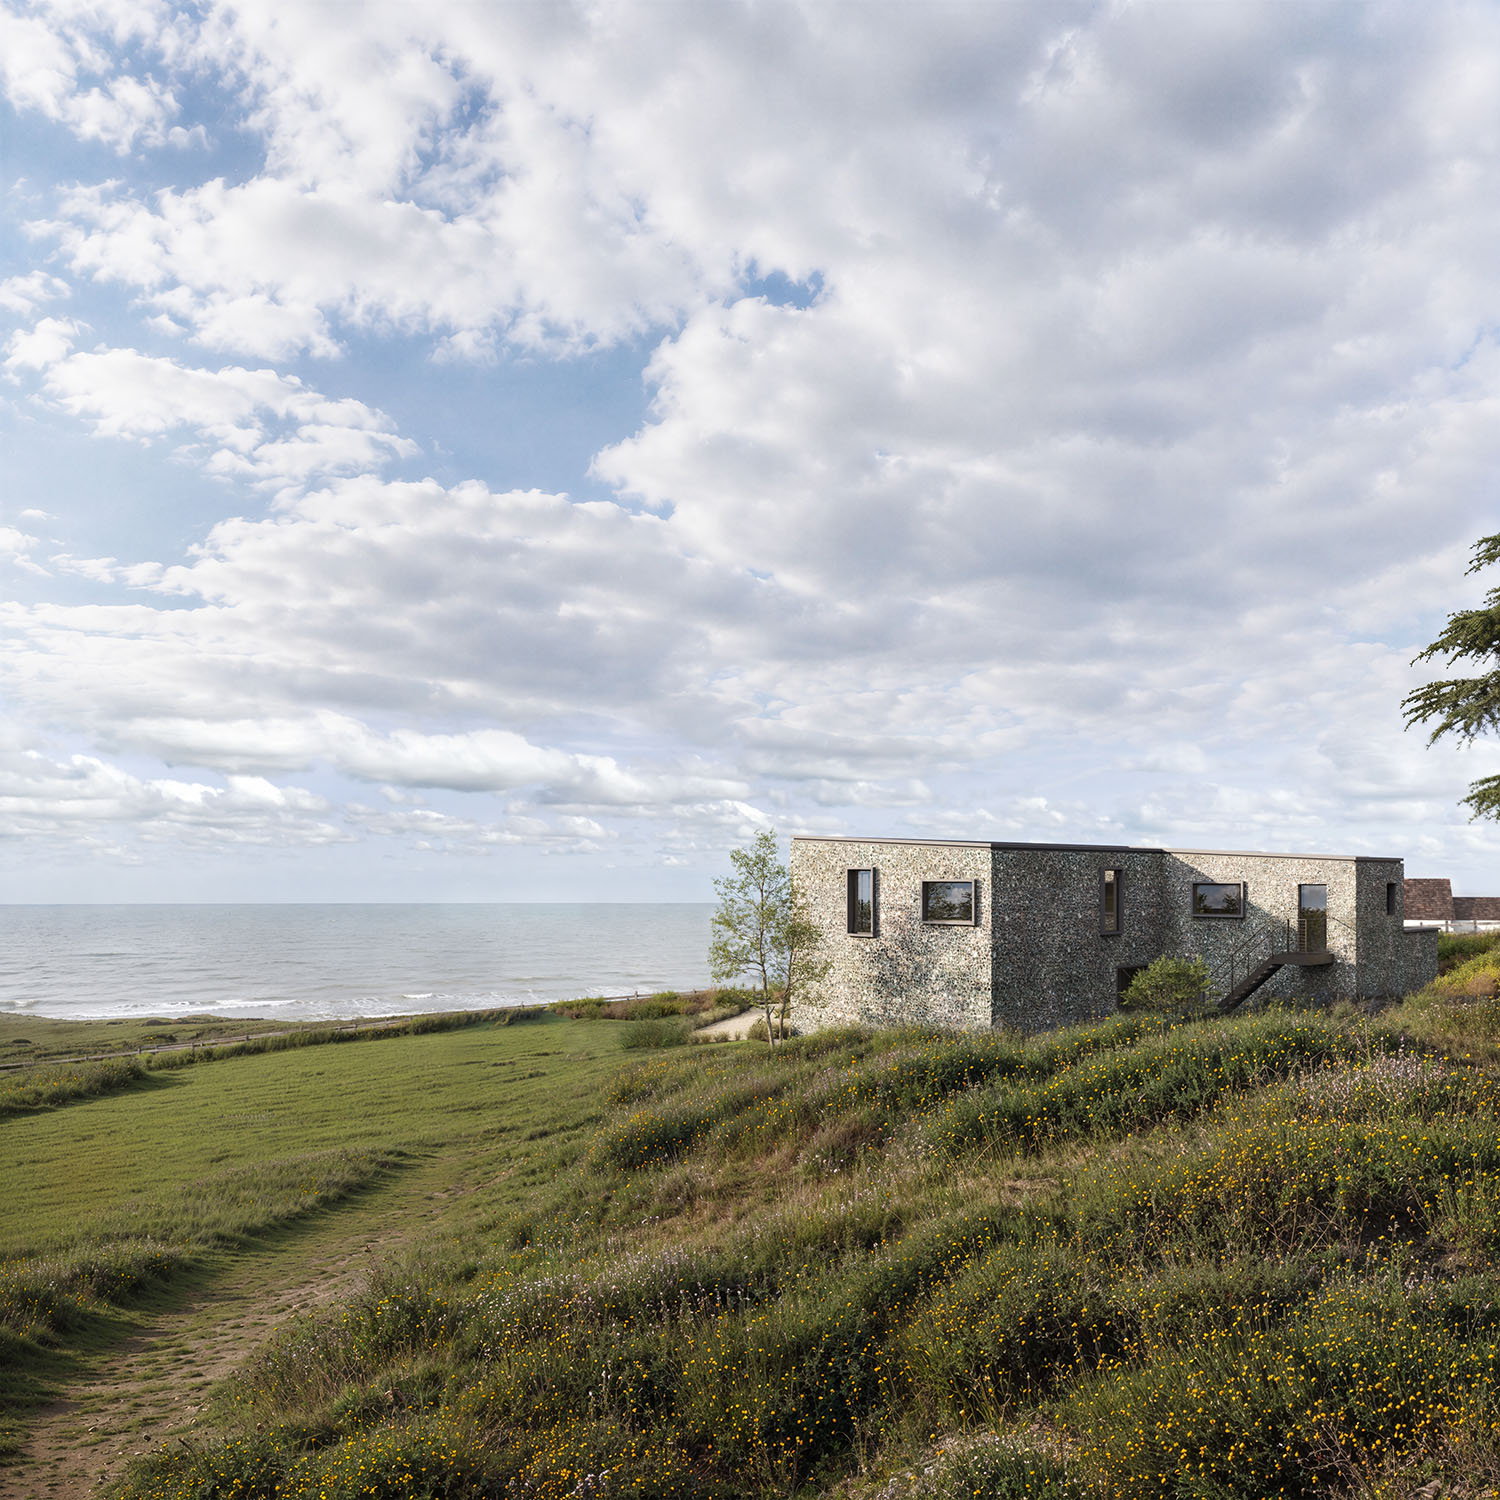
Architectural CGI developed around massing, material character, landscape, context and the intended experience of the building.
02
Interior imagery
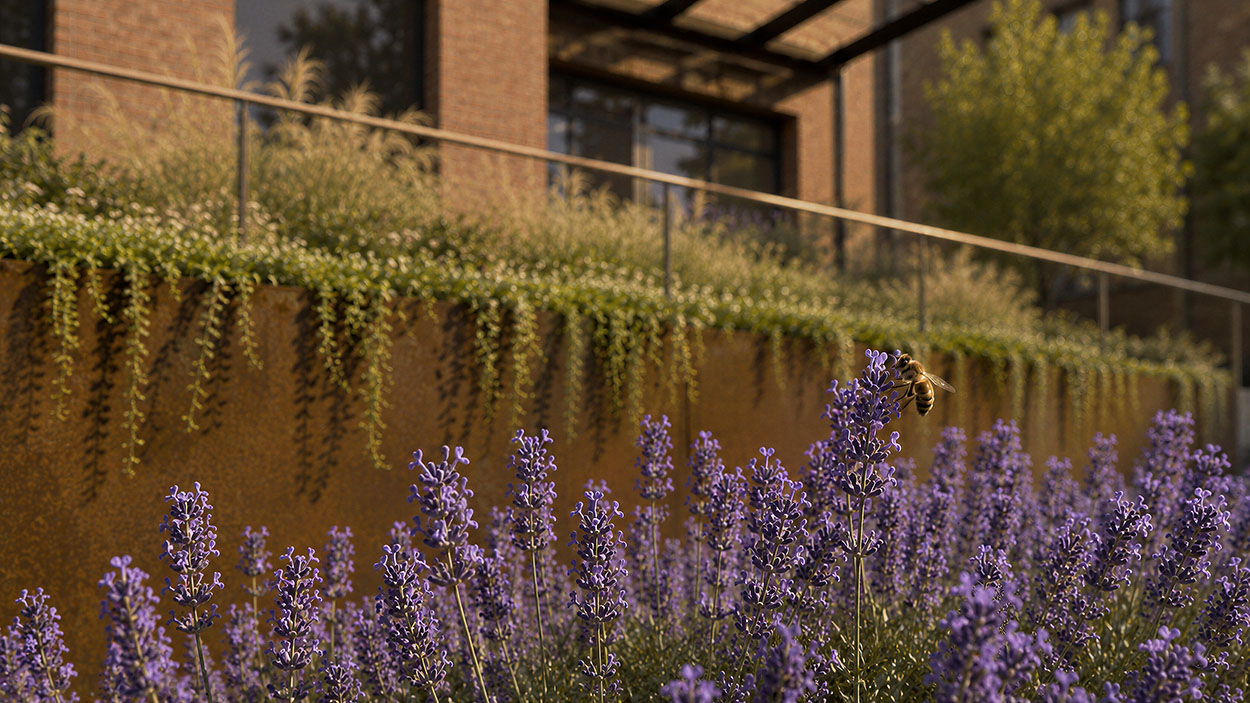
Interior views focused on light, scale, material, occupation and the atmosphere of the spaces rather than surface styling alone.
03
Animation & film
Moving sequences developed from the same project environment as the still imagery, giving the scheme a consistent visual language across static and moving work.
04
Planning & verified imagery
Views developed for planning, consultation and design communication where accuracy, context and a controlled relationship to the proposal matter.
05
Image sets & presentations
Coordinated groups of images for client presentations, competitions and project communication, developed as a sequence rather than a collection of unrelated hero shots.
Why Found
Design understanding before image-making.
01
Architect-led
First-hand understanding of drawings, design intent and the decisions that matter to the project team.
02
Project-specific direction
The visual language is developed around the architecture, setting and brief instead of applying one house style to every scheme.
03
Collaborative process
Drafts are used to resolve viewpoint, composition, materials and atmosphere with the design team before final polish.
04
Accurate revisions
Design changes can be carried back through the shared project environment, keeping later images aligned with the current scheme.
05
Built to continue
Scenes can be retained for later viewpoints, animation, design stages and future project material rather than rebuilt from scratch.
Selected clients
DK Architects
David Miller Architects
SJW Architects
John Pardey Architects
ARC Architecture
FourSeven
Designs Plus Architects
Niall McAleenan Architects
Snug Architects
Clear Architects
Studio Fonder
New commissions
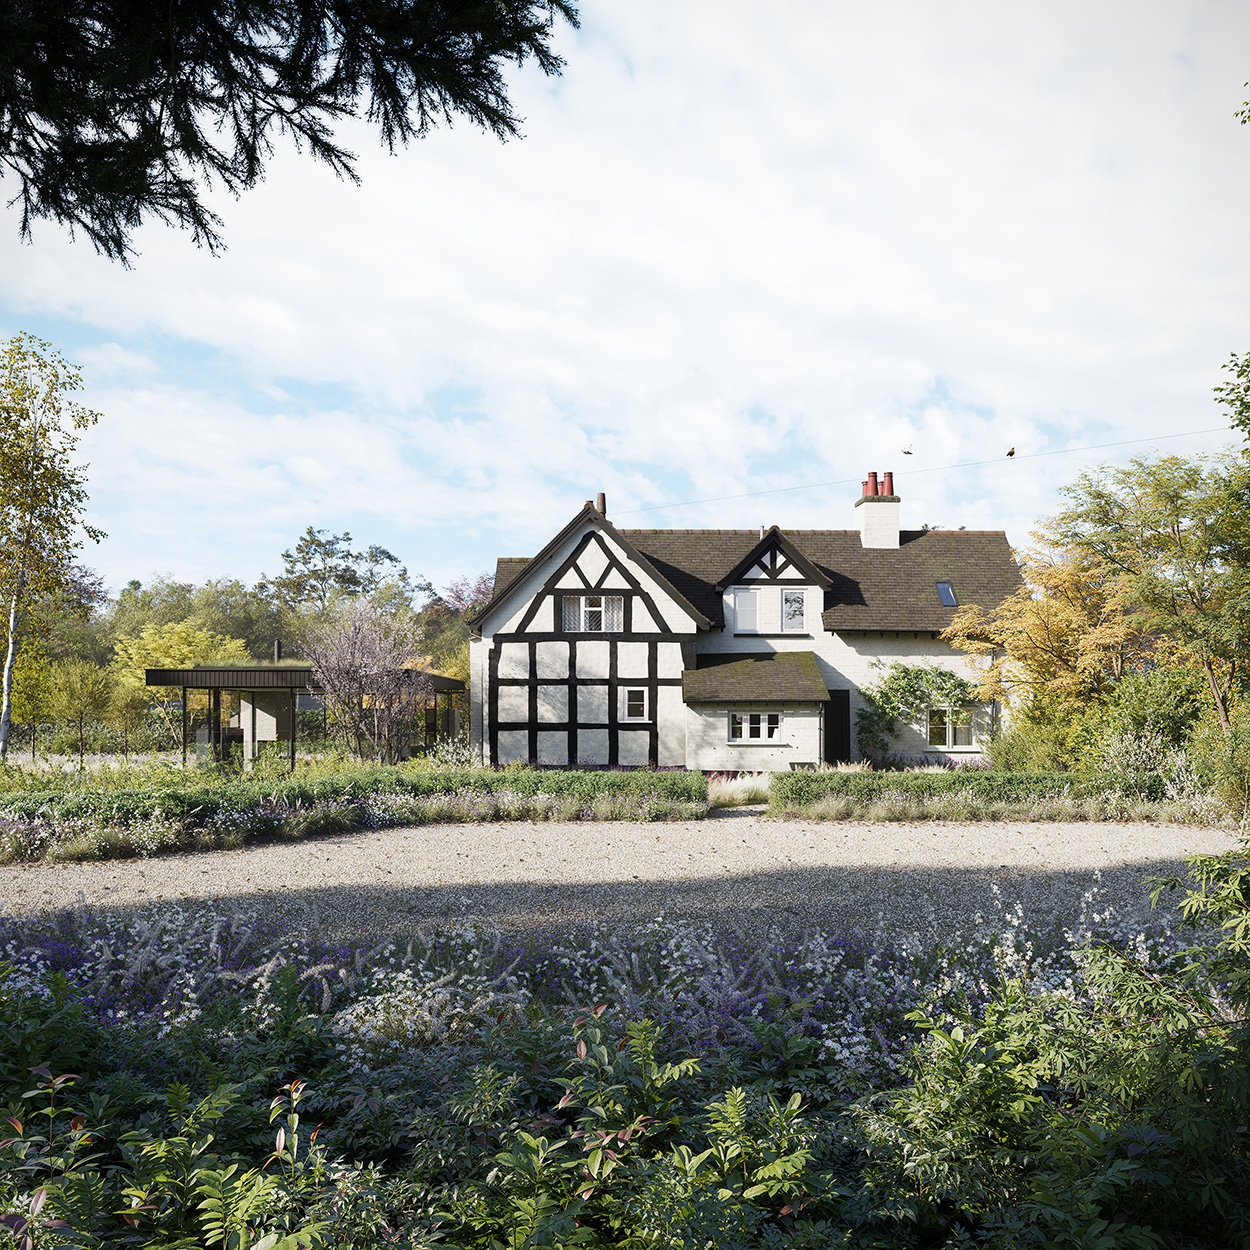
Have a project that needs to be seen before it is built?
Send over the drawings, model and scope you have in mind and we can advise on the views, approach and fixed quotation.